Why the Cheapest Extra Room May Already Be Inside Your House
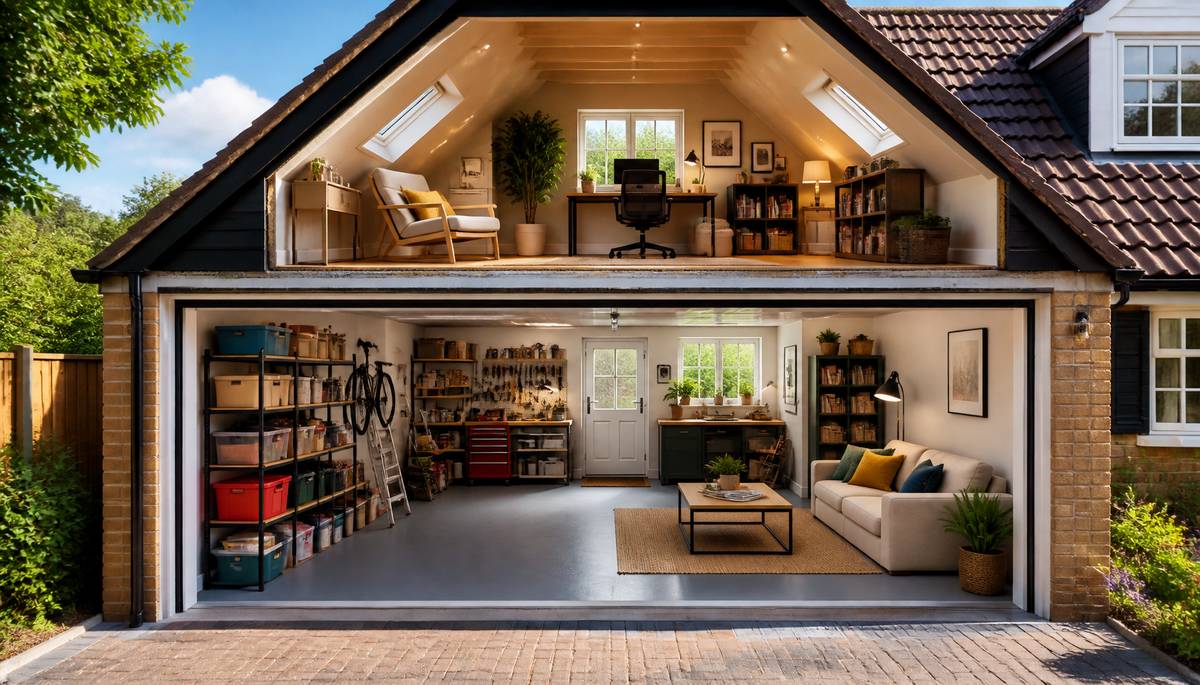 Adding another room to a home does not always require adding another piece of house. Sometimes the useful square metres are already sitting overhead beneath the roof, or beside the kitchen behind a garage door, quietly storing Christmas decorations, old paint tins and a bicycle nobody has ridden since 2019.
For homeowners who need an extra bedroom, office, hobby room or general living space, converting an existing loft or garage can therefore be worth investigating before considering a full extension or a move. The attraction is not simply convenience. There is a basic economic advantage in adapting parts of a building that already exist.Some of the Expensive Bits Are Already There
Building completely new floor space usually means creating a structure from the ground up. Depending on the project, that can involve excavation, foundations, external walls, roofing, insulation, drainage alterations and significant quantities of structural material.
A garage or loft is different because much of that physical shell has already been paid for. A garage generally has foundations, walls and a roof. A loft already sits inside the main structure of the house, protected by an existing roof and supported by existing walls.
That does not make the space free, unfortunately. Houses have shown remarkably little interest in producing free rooms. It does, however, mean that a conversion may avoid some of the major costs associated with constructing an entirely new section of building.
This is why comparing projects purely by the eventual floor area can be misleading. Twenty square metres created by extending into the garden is not necessarily economically equivalent to twenty square metres created by making an existing garage habitable. The finished dimensions may look similar on a floor plan, but the amount of new structure required can be very different.Moving Home Has Costs Too
The alternative to creating additional space is often moving to a larger property. That can solve the space problem immediately, but the price difference between two homes is only part of the calculation.
Moving can involve estate agency fees, legal costs, surveys, removals, mortgage-related expenses and taxes where applicable. There are also less measurable costs, such as leaving neighbours, changing commuting arrangements or discovering that the beautifully photographed spare bedroom contains precisely enough space for a bed and one determined sock.
If the existing home already suits the household in most other respects, converting unused space can sometimes provide the additional room without replacing everything that already works.
Existing Space Does Not Mean Ready-Made Space
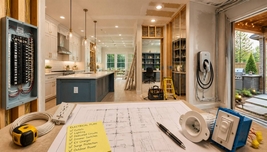
The financial case for conversion becomes less straightforward when the existing structure needs substantial work. A garage may have walls and a roof, but that does not automatically make it suitable for becoming a comfortable bedroom, office or playroom. Floors may require upgrading, walls may need additional insulation, and windows, heating, ventilation and electrical work may all need attention.
Lofts bring their own complications. Head height is an obvious consideration, but floor strength, staircase access, roof structure, insulation and fire safety can all affect what is practical. A loft that appears enormous when viewed through a hatch can become considerably less enormous once insulation, structural alterations and a staircase have claimed their share.
This is where an inexpensive-looking project can acquire expensive habits. Moving water pipes, altering roof timbers or dealing with damp can significantly change the budget. Before comparing a conversion with an extension, homeowners therefore need to compare realistic finished costs rather than optimistic starting figures.Look at the Space You Actually Gain
Usable floor area matters more than theoretical floor area. A converted garage with straightforward access might provide nearly all its existing footprint as practical living space. A loft with sharply sloping ceilings could technically cover a large area while providing much less space in which an adult can comfortably stand.
The intended use matters too. An occasional home office has different requirements from a permanent bedroom. Bathrooms introduce plumbing and drainage considerations, while creating an independent living area may involve considerably more work than simply producing another room.
It is also sensible to think beyond the immediate need. A conversion that solves today's problem while making the rest of the property awkward may be a false economy. Sacrificing most of a garage, for example, could leave nowhere sensible for tools, bicycles or storage. Suddenly the lawnmower is auditioning for a supporting role in the hallway.Room for Improvement Without Building More House
The strongest argument for converting existing space is not that it will always be cheaper. It is that the starting point can be economically favourable because part of the building work has effectively happened already. Foundations, walls and roofs are expensive things to create, and using them more efficiently can make good financial sense.
A proper assessment is therefore more useful than assuming either that conversions are bargains or that extensions are automatically better. Structural work, insulation, access, utilities, regulations and the quality of the existing building can all alter the calculation.
Before drawing a new rectangle onto the back of the house or browsing properties with an extra bedroom, it may be worth investigating the square metres already owned. Sometimes the most affordable way to gain more house is simply to persuade the current house to stop using one of its rooms for cardboard boxes.
|
|